New York, NY
28,700 sq. ft.
Architect: Stonehill Taylor
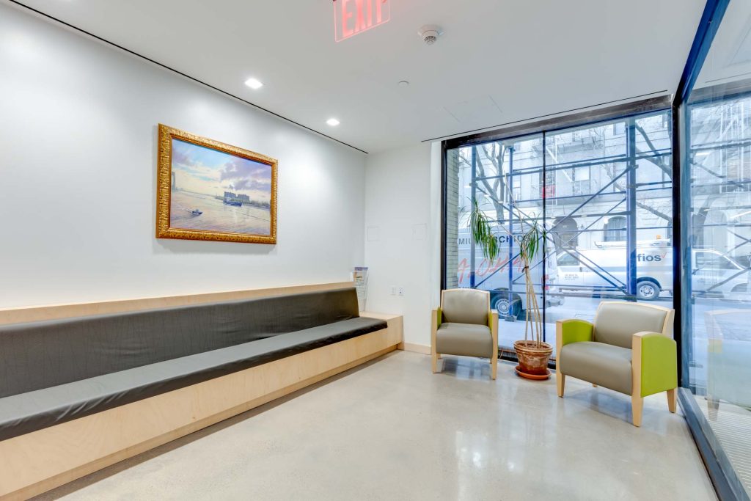
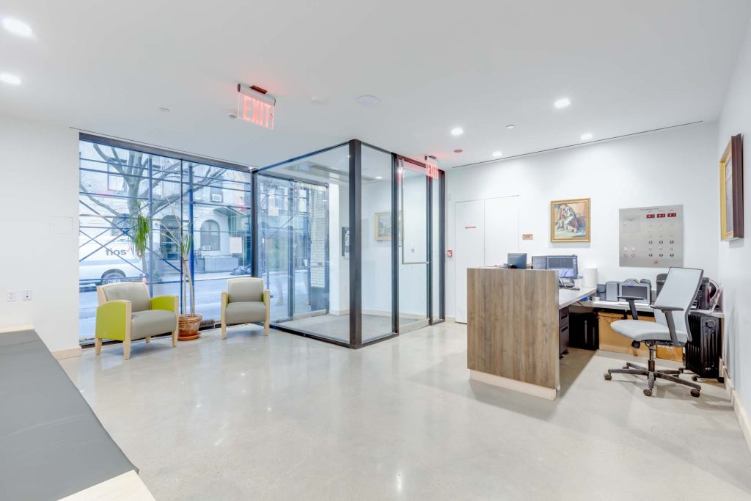
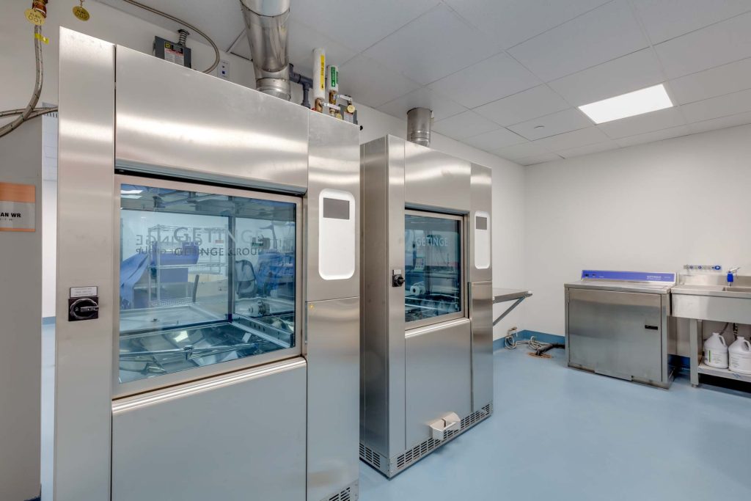
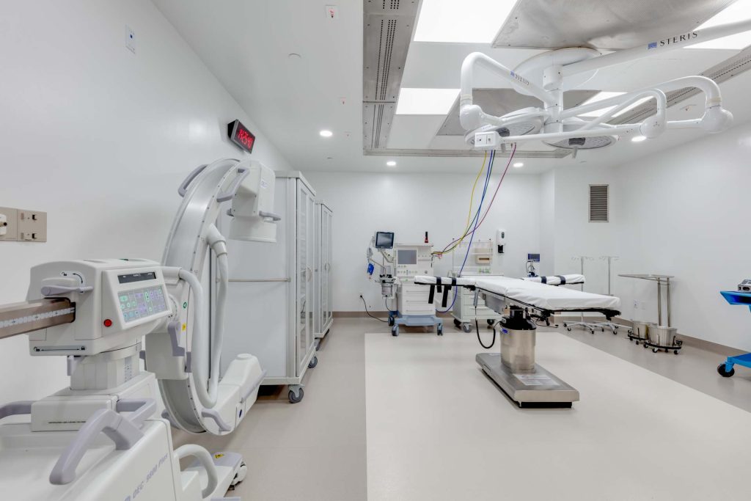
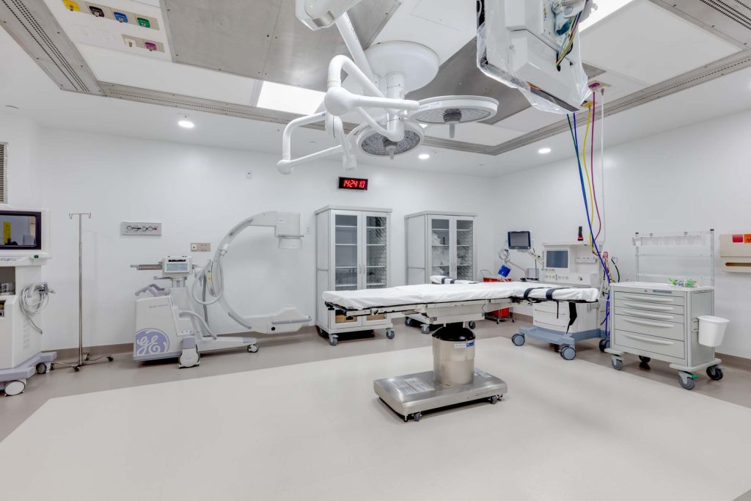
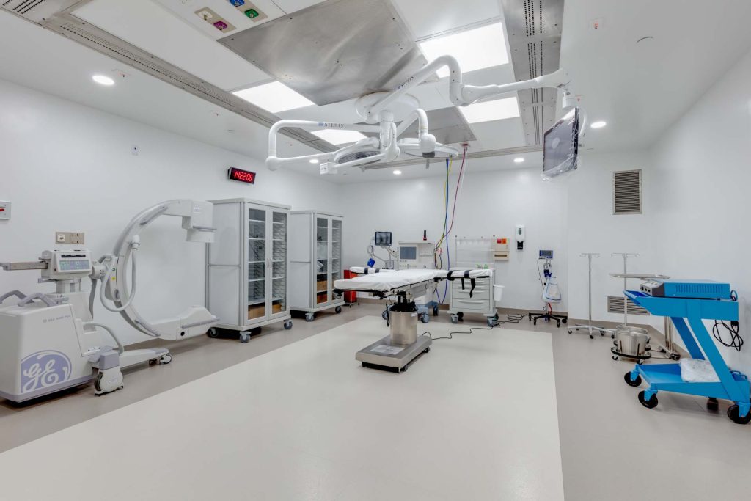
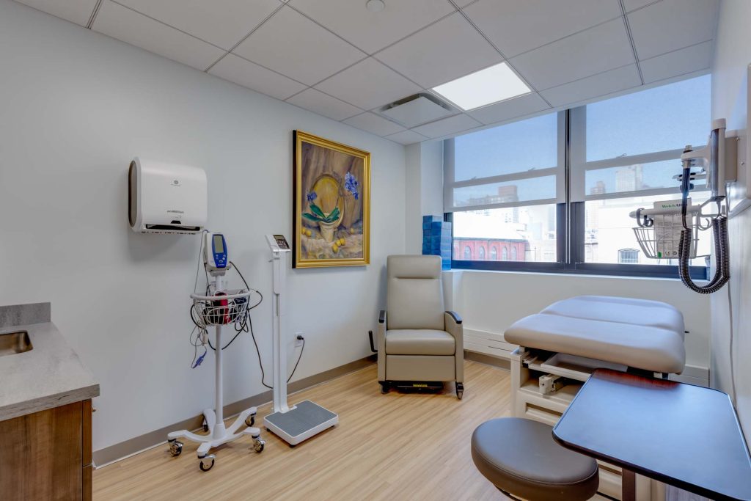
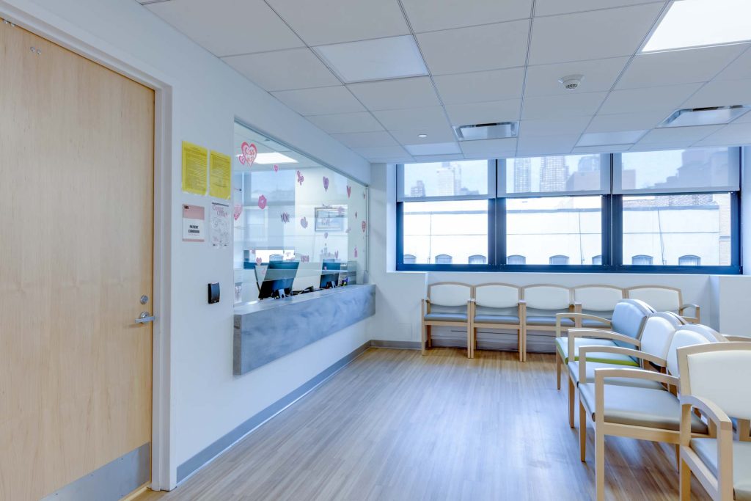
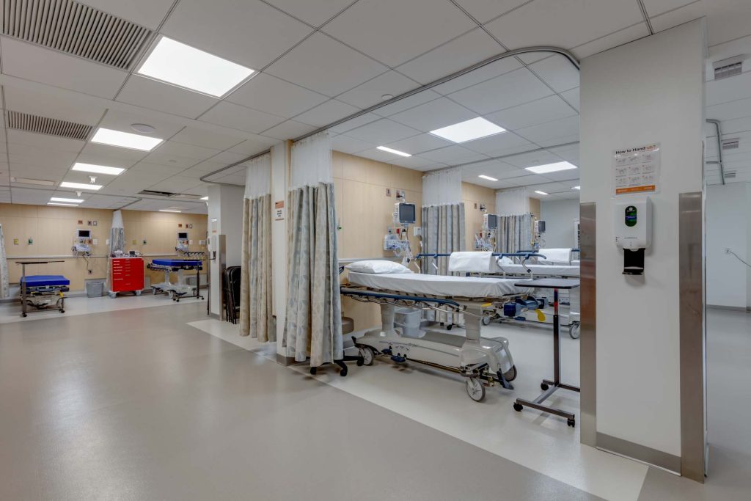
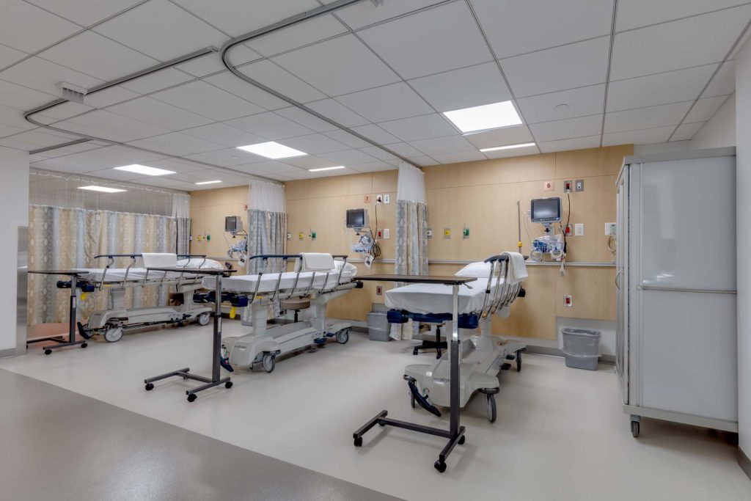
A conversion of an abandoned five-story building to a state-of-the-art ambulatory surgery center. Located in New York City’s Hell’s Kitchen neighborhood and built in 1905, the structure appeared beyond repair, but Eastman Cooke saw its potential and embraced the challenge. Working collaboratively with architecture and interior design firm Stonehill Taylor, we created a sophisticated eight-story space for our client, Sovereign Medical Group.
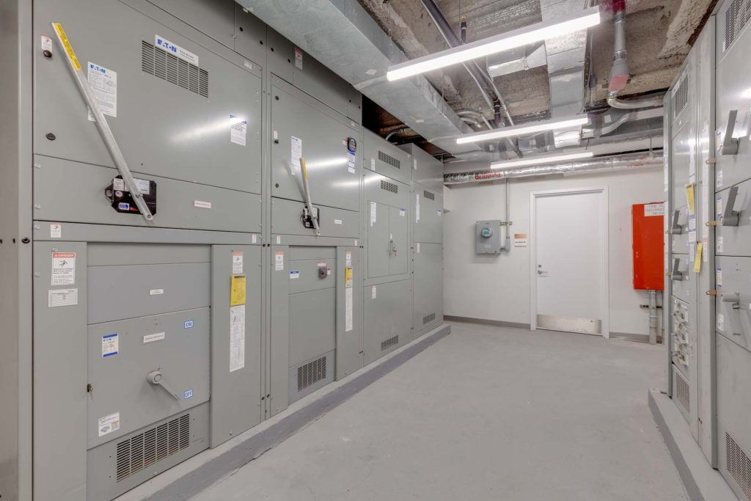
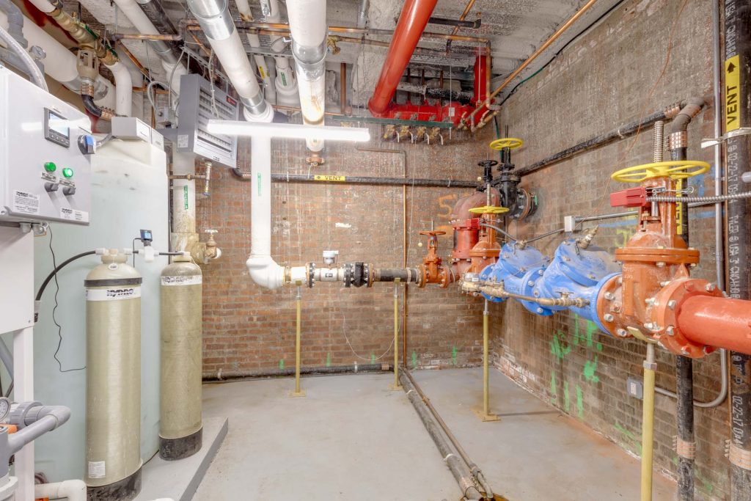
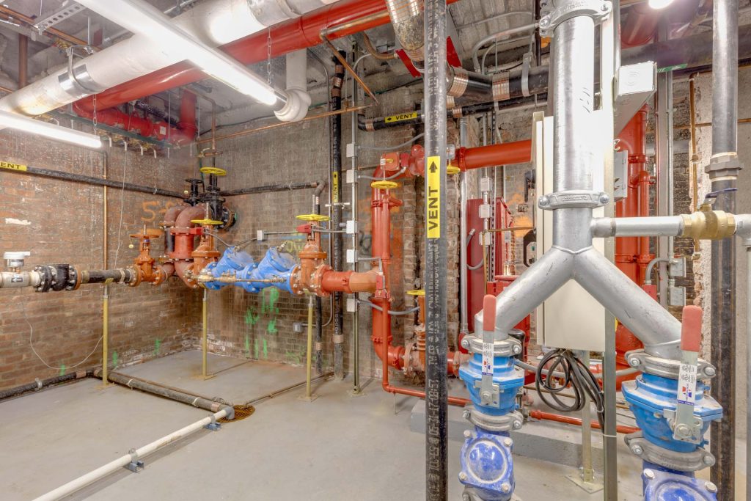
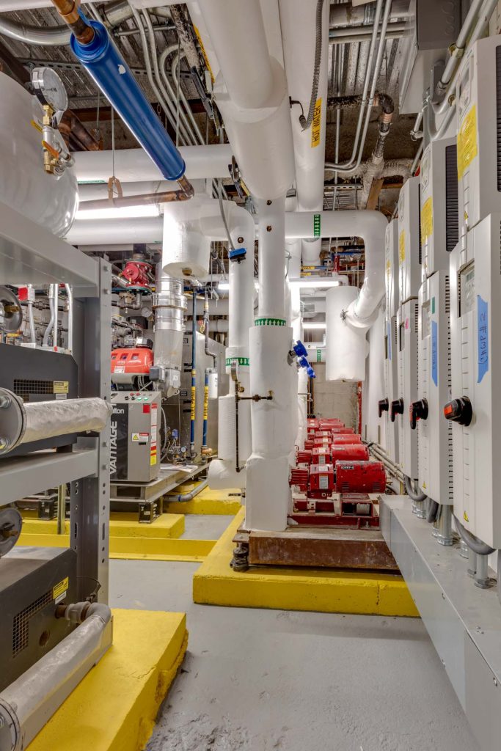
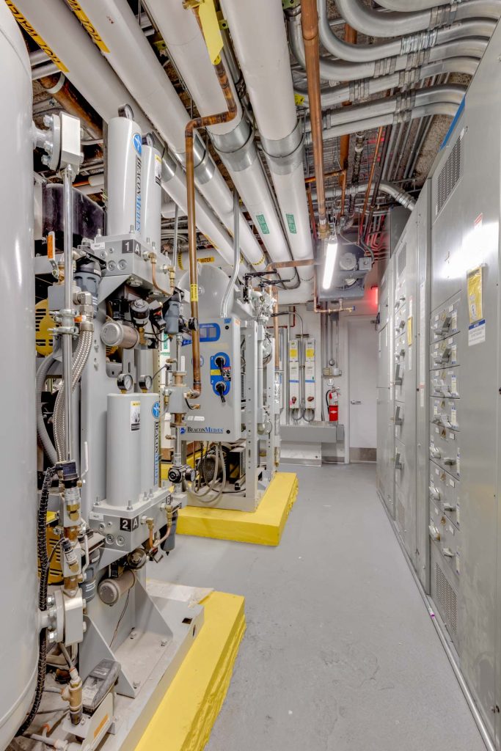
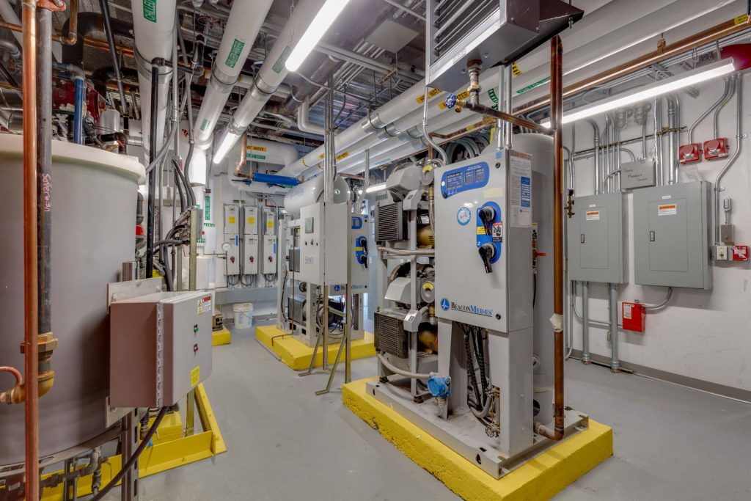
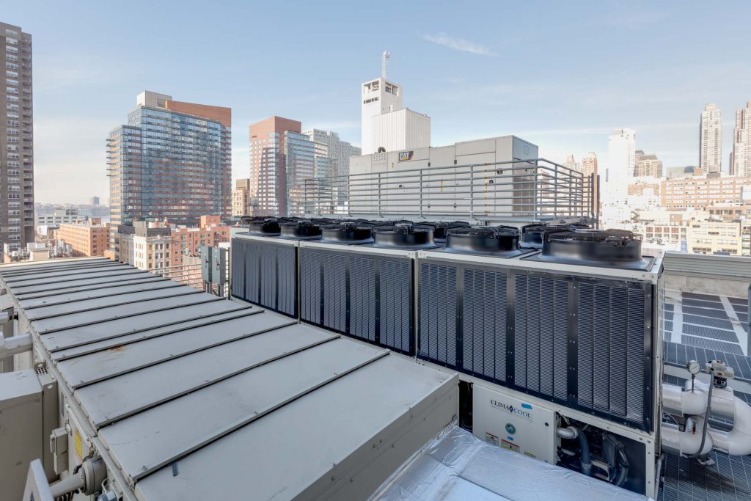
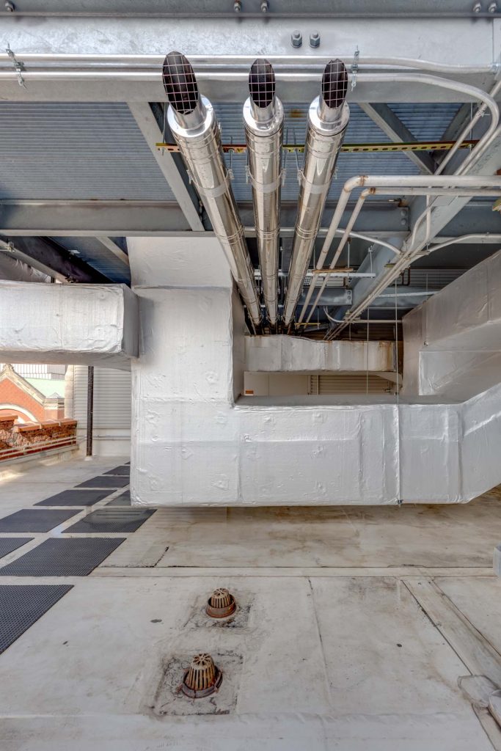
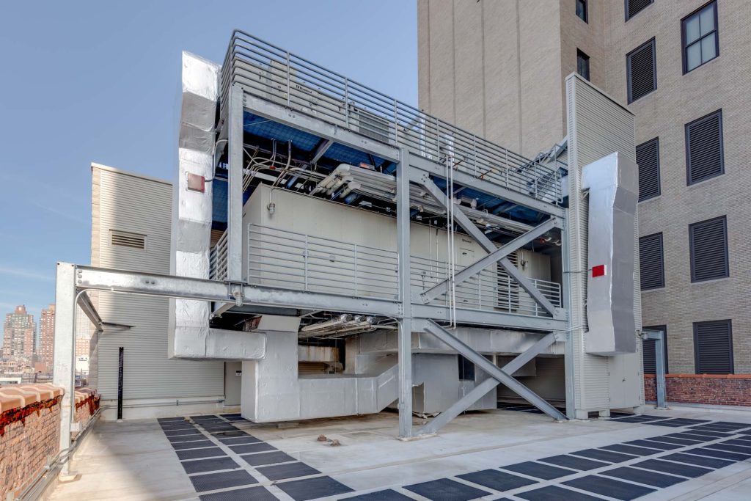
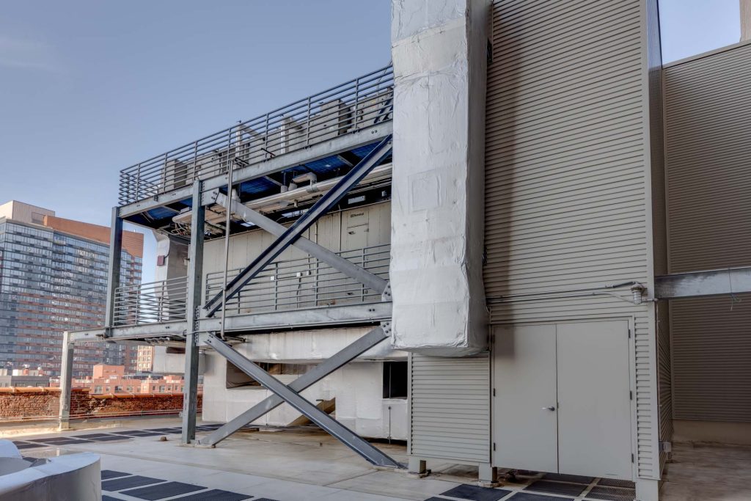
Modernization and efficient use of this 115-year-old, 28,700 sq. ft. space was paramount. We used steel to replace antiquated cast iron beams, and chiseled through bedrock to complete excavation for the elevator pits. While upgrading vital systems and utilities, we successfully preserved brickwork and concrete floors. Our team also added three new stories to the structure. Using a crane, crews hoisted large equipment while constructing two penthouse levels comprised of a hot water heater, medical gas rooms, boiler systems, and pumps for the ATS room. On the roof, we installed a generator, nine chillers, and two RTUs. Expert coordination with our subcontractors was the key to successful installation of all hospital-grade HVAC and medical gas systems. Crews also worked multiple weekends to put in a new sewer and water line, helping to keep the project on schedule.
All work was performed with minimal disruption to the community, while maintaining every safety guideline.